Share this with your friends


409-789-1497
Luxuriant Realty Group
14007 Hillier Run Dr, Santa Fe, TX 77510
- $349,990
- 4
- BD
- 2
- BA
- 1,990
- SqFt




- List Price
- $349,990
- Status
- ACTIVE
- MLS#
- 94228111
- Days on Market
- 0
- New Construction
- Yes
- Builder Name
- M/I Homes
- Year Built
- 2026
- Style
- Traditional
- Bedrooms
- 4
- Bathrooms
- 2
- Full-baths
- 2
- Living Area
- 1,990
- Lot Size
- 6,119
- Lot Size Source
- Survey
- Subdivision
- Lago Mar
- Region
- 33
- Market Area
- Texas City
- County
- Galveston
Property Description
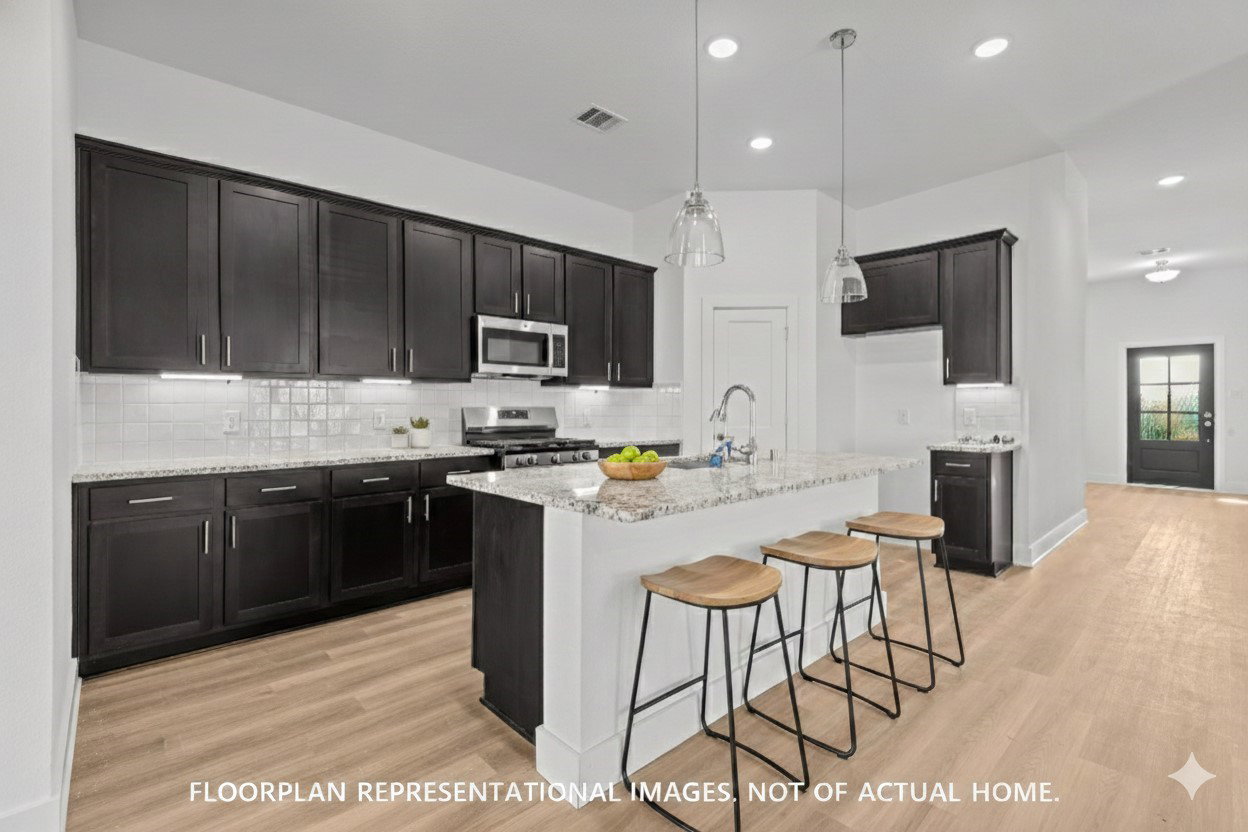
This beautiful home is the Boone plan, with 4 bedrooms, 2 baths, and 1,990 sq ft. It has a stunning open-concept layout, a warm and inviting interior, and a high, sloped ceiling, making it perfect for those who love entertaining. The spacious living areas, including the kitchen, dining, and family room, are great for gatherings of all sizes. The foyer leads to 3 additional bedrooms and bathrooms. The owner's suite features a bay window with ample space and natural lighting. The owner's bathroom is a luxurious space to enjoy and relax. It will have a walk-in shower, soaking tub, double sink, and an enclosed toilet room. The covered patio is perfect for enjoying your private backyard. This is a fantastic opportunity, so contact us today to schedule a viewing!
/u.realgeeks.media/luxuriantrealtygrouptx/Luxuriant_Realty_Group_Logo.png)
Additional Information
- Finance Available
- Cash, Conventional, FHA, Investor Financing, VA Loan
- Neighborhood
- 77568 – Lago Mar
- Interior Features
- Double Vanity, Kitchen Island, Kitchen/Family Room Combo, Primary Downstairs, Pantry, Soaking Tub, Separate Shower, Tub Shower, Walk-In Closet(s), Dining Combo
- Heating
- Central, Natural Gas
- Cooling
- Central Air, Electric
- Stories
- 1
- Lot Description
- Subdivision
- Foundation
- Slab
- Appliances
- Dishwasher, Disposal, Gas Oven, Gas Range, Microwave, ENERGY STAR Qualified Appliances
- Roof
- Composition
- Garage Spaces
- 2
- School District
- Dickinson
- Elementary School
- Lobit Elementary School
- Middle School
- Lobit Middle School
- High School
- Dickinson High School
Mortgage Calculator
Listing courtesy of M/I Homes.