Share this with your friends


409-789-1497
Luxuriant Realty Group
17206 Upper Ridge, Humble, TX 77346
- $420,000
- 4
- BD
- 4
- BA
- 2,638
- SqFt




- List Price
- $420,000
- Status
- ACTIVE
- MLS#
- 87870838
- Price Change
- ▼ $5,000 1792701873
- Days on Market
- 52
- Year Built
- 2015
- Style
- Traditional
- Bedrooms
- 4
- Bathrooms
- 4
- Full-baths
- 3
- Half-baths
- 1
- Living Area
- 2,638
- Lot Size
- 10,333
- Lot Size Source
- Appraiser
- Subdivision
- Eagle Spgs Sec 45
- Region
- 1
- Market Area
- Atascocita South
- County
- Harris
Property Description
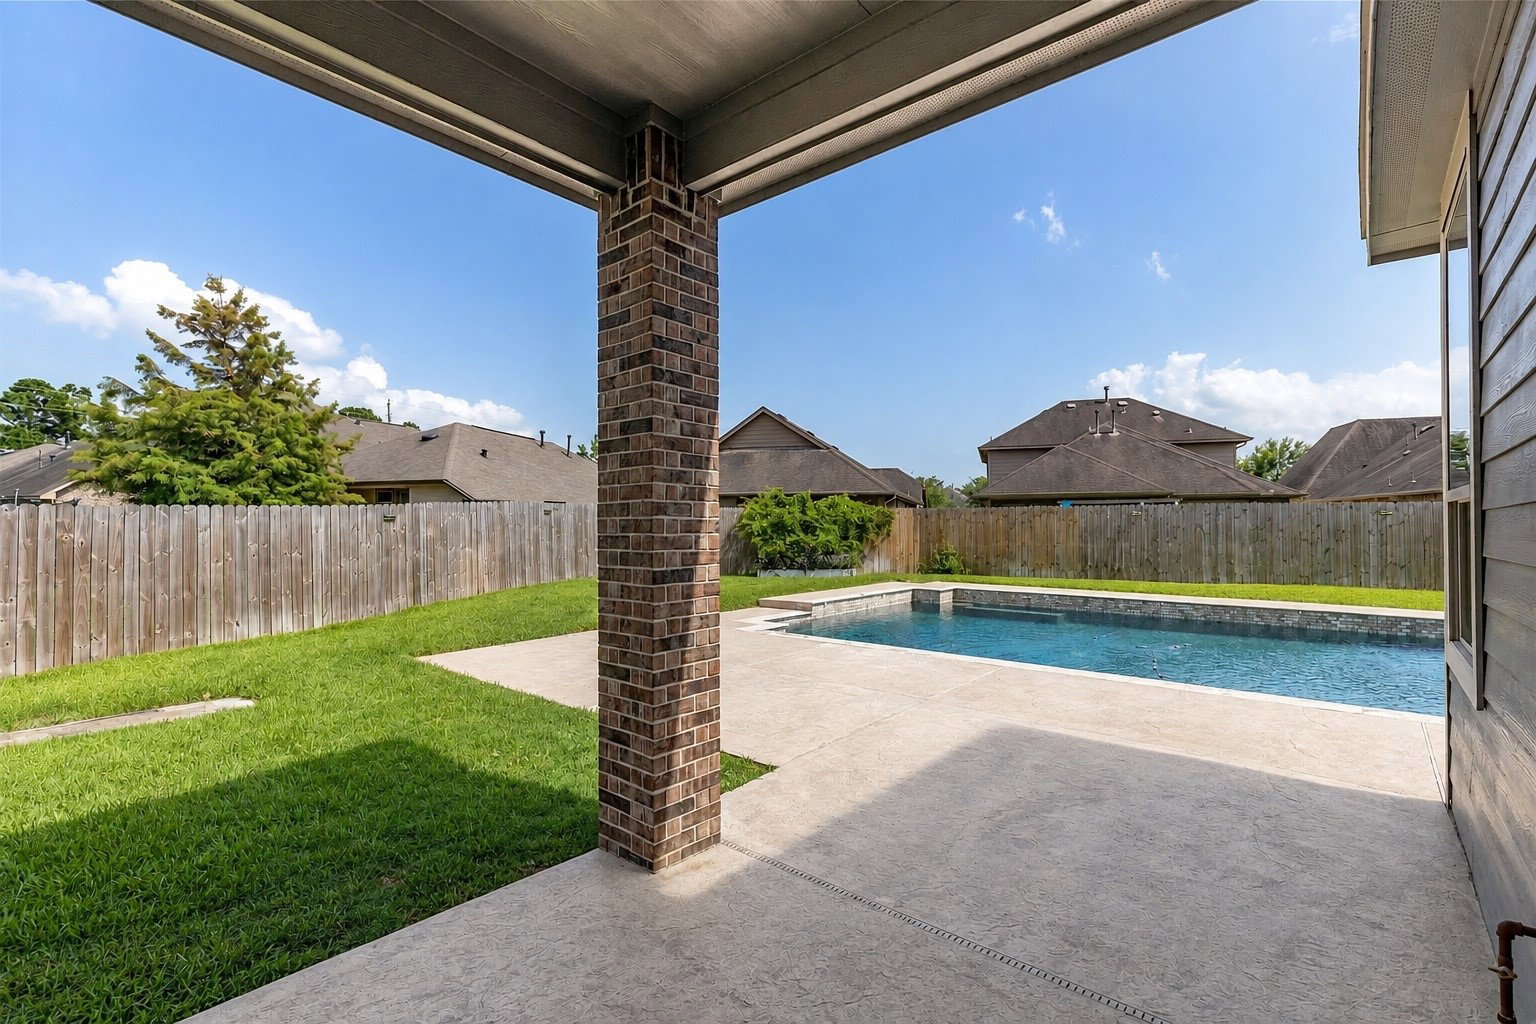
Beautifully maintained home offering spacious indoor living and resort-style outdoor amenities. The light-filled interior features soaring ceilings and an open, inviting floor plan ideal for everyday living and entertaining. No carpet anywhere—LVP, hardwood, and tile flooring throughout. The kitchen with newer appliances flows seamlessly into the breakfast area and main living space. Upstairs features a spacious game room pre-wired for surround sound and three generously sized bedrooms, all with walk-in closets. One secondary bedroom includes a custom-built Murphy bed, perfect for a guest room or office. The backyard is a private retreat featuring an impressive 20’ x 40’ PebbleTec saltwater pool. Additional features include updated fencing, sprinkler system, storage shed, whole-home generator, and reverse osmosis water filtration system.
/u.realgeeks.media/luxuriantrealtygrouptx/Luxuriant_Realty_Group_Logo.png)
Additional Information
- Finance Available
- Cash, Conventional, FHA, VA Loan
- Taxes
- $9,417
- Neighborhood
- Atascocita South
- Interior Features
- Granite Counters, Kitchen/Family Room Combo, Bath in Primary Bedroom, Primary Downstairs, Soaking Tub, Separate Shower, Walk-In Pantry, Ceiling Fans, Programmable Thermostat
- Heating
- Central, Natural Gas
- Cooling
- Central Air, Electric
- Stories
- 2
- Lot Description
- Cul-De-Sac, Subdivision
- Foundation
- Slab
- Appliances
- Dishwasher, Disposal, Gas Oven, Gas Range, Microwave
- Roof
- Composition
- Garage Spaces
- 2
- School District
- Humble
- Elementary School
- Atascocita Springs Elementary School
- Middle School
- West Lake Middle School
- High School
- Atascocita High School
How much is your home worth?
...get instant property value now!
Mortgage Calculator
Listing courtesy of My Castle Realty.