11915 N Hoa Sen Cir, Houston, TX 77072
- $329,000
- 3
- BD
- 3
- BA
- 1,805
- SqFt




- List Price
- $329,000
- Status
- ACTIVE
- MLS#
- 25342586
- Days on Market
- 12
- New Construction
- Yes
- Builder Name
- Gia Capital
- Year Built
- 2026
- Style
- Contemporary
- Bedrooms
- 3
- Bathrooms
- 3
- Full-baths
- 2
- Half-baths
- 1
- Living Area
- 1,805
- Lot Size
- 1,235
- Lot Size Source
- Appraiser
- Subdivision
- Mai Garden Terrace Reserve G
- Region
- 28
- Market Area
- Alief
- County
- Harris
Property Description
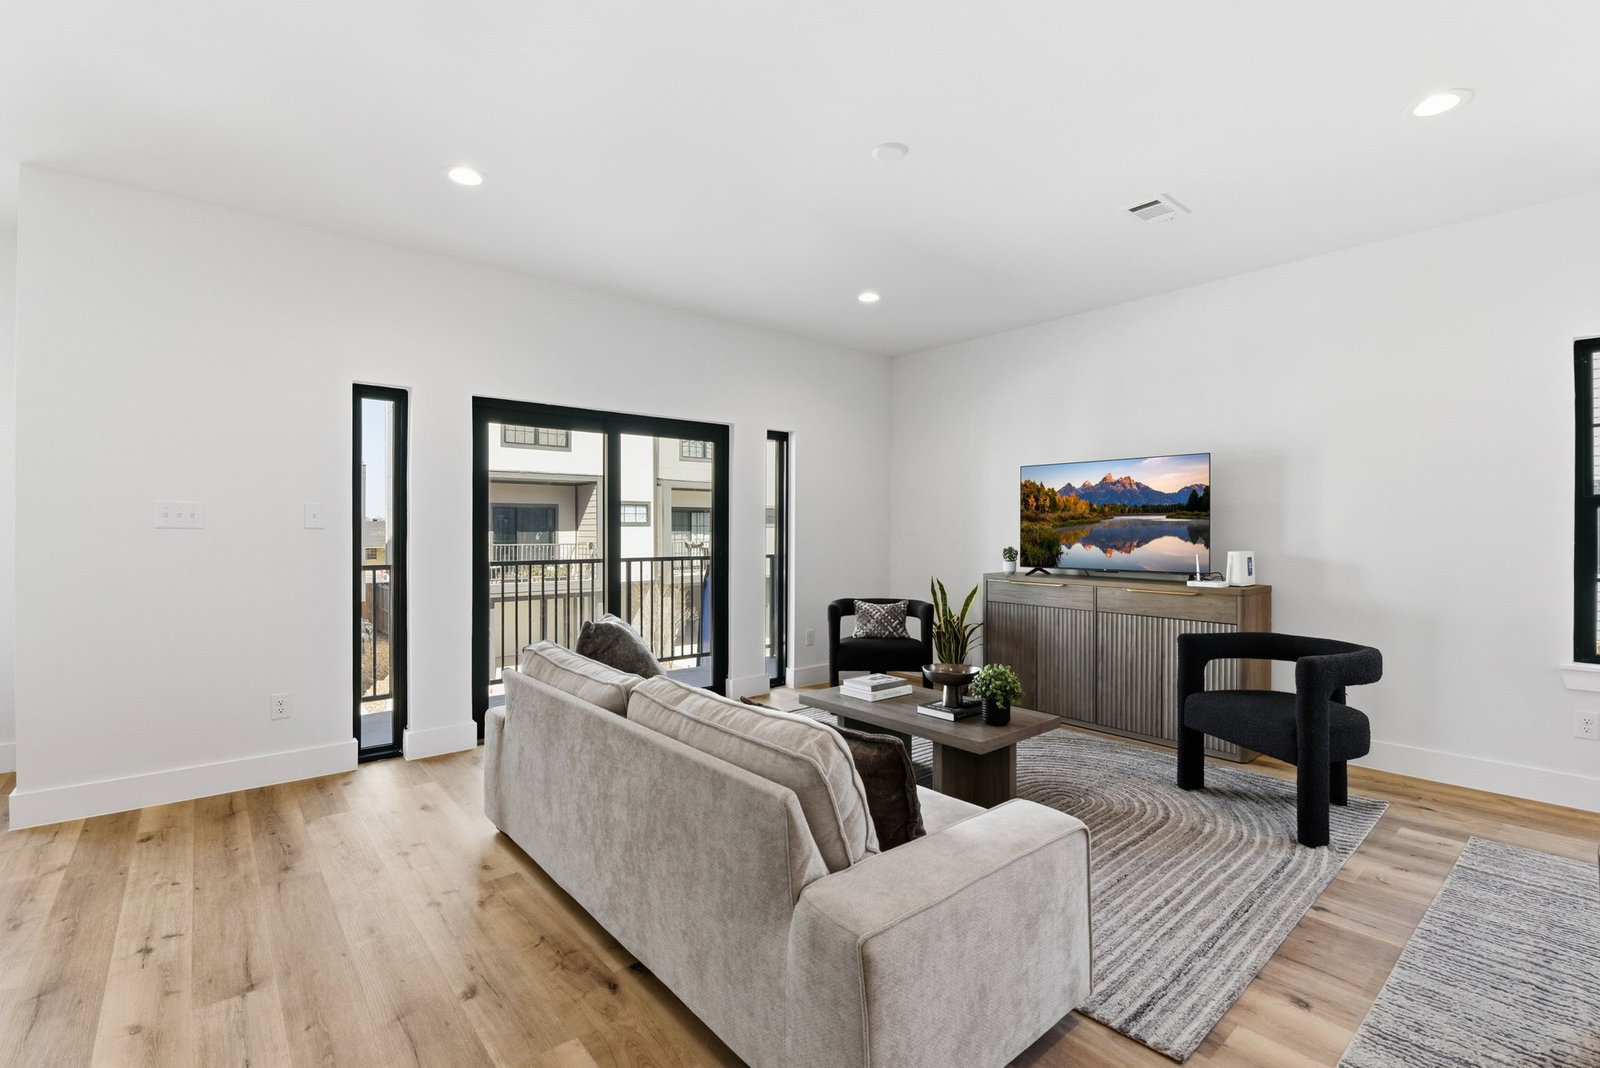
LOCATION! LOCATION! LOCATION! Walk to Bellaire Blvd & Tan Binh Market and enjoy LOW HOA & LOW TAXES in the heart of Bellaire & Asian Town, right inside Houston’s vibrant International District. This modern 3-story, 3-bedroom home is nestled in a secure GATED community, offering the perfect blend of privacy and convenience. Featuring a spacious open-concept layout filled with natural light, a bright kitchen with quality cabinetry and sleek white quartz countertops, and beautiful Luxury Vinyl Plank flooring throughout the main living areas. Stroll through peaceful garden walkways and enjoy beautifully maintained green spaces that feel like a private escape in the city. Just minutes from Alief Center, grocery stores, local markets, top restaurants, temples, churches, and healthcare — everything you need is right at your doorstep. Buy now with flexible seller terms.
/u.realgeeks.media/luxuriantrealtygrouptx/Luxuriant_Realty_Group_Logo.png)
Additional Information
- Finance Available
- Cash, FHA, Investor Financing
- Neighborhood
- Alief
- Interior Features
- Balcony, Quartz/Quartzite Counters, Ceiling Fans
- Heating
- Central, Electric
- Cooling
- Central Air, Electric
- Stories
- 3
- Lot Description
- Subdivision
- Foundation
- Slab
- Appliances
- Dishwasher, Disposal, Microwave
- Roof
- Composition
- Garage Spaces
- 2
- School District
- Alief
- Elementary School
- Youens Elementary School
- Middle School
- Alief Middle School
- High School
- Aisd Draw
Mortgage Calculator
Listing courtesy of eXp Realty LLC.